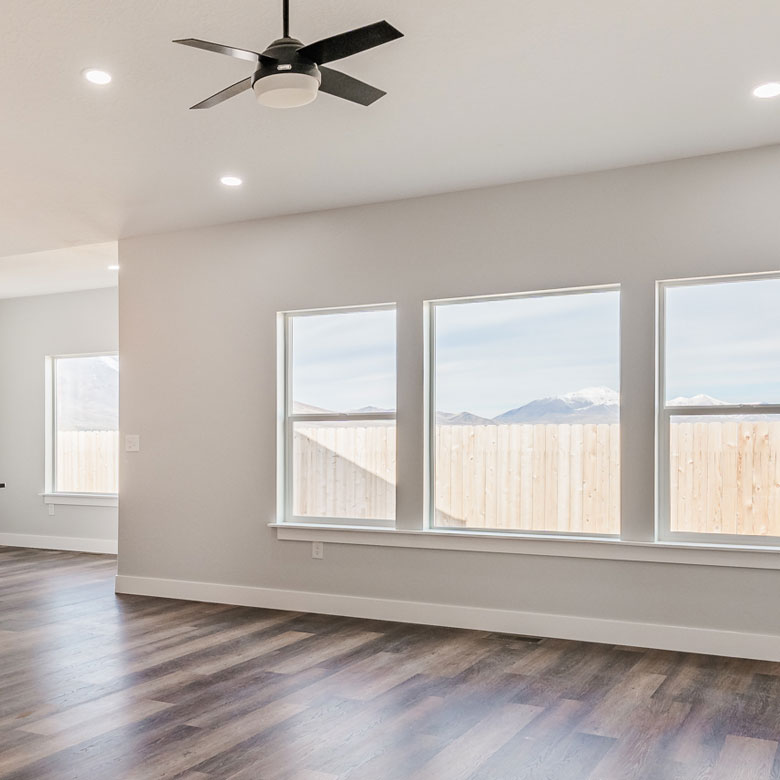




Lighting affects comfort, mood, visibility, and the way finishes look throughout the day. A complete lighting plan combines general illumination, task lighting, and accent lighting in every room.
Layer the Light
Ambient lighting provides overall brightness. Task lighting supports activities such as cooking, reading, and grooming. Accent lighting highlights architecture, artwork, and built-in features.
A kitchen may include:
- Recessed ceiling lights
- Pendant lights over the island
- Under-cabinet lighting
- Pantry lighting
- Decorative fixtures over dining areas
Use Dimmers and Controls
Dimmers create flexibility for morning routines, entertaining, and quiet evenings. Smart controls can group fixtures and create preset scenes.
Pro tip: Place switches where you naturally enter and leave each room. Walk through the floor plan and imagine daily movement.
Coordinate Fixtures With the Design
Fixture scale matters. Large islands, tall ceilings, and open rooms may require larger pieces. Finish choices should connect with cabinet hardware, plumbing fixtures, and interior style.
Ready to Build a Lighting Plan?
Bring your floor plan and inspiration images. Braemar Construction can help coordinate fixture placement, controls, and electrical rough-ins.
Request a new home planning consultation today.
FAQs
When should lighting fixtures be selected?
Key fixtures should be chosen early because size and placement may affect electrical rough-ins.
Do all rooms need recessed lighting?
No. Some rooms benefit from a combination of decorative fixtures, lamps, and task lighting.
Are dimmer switches worth adding?
Yes. Dimmers improve flexibility and allow one room to support several activities.