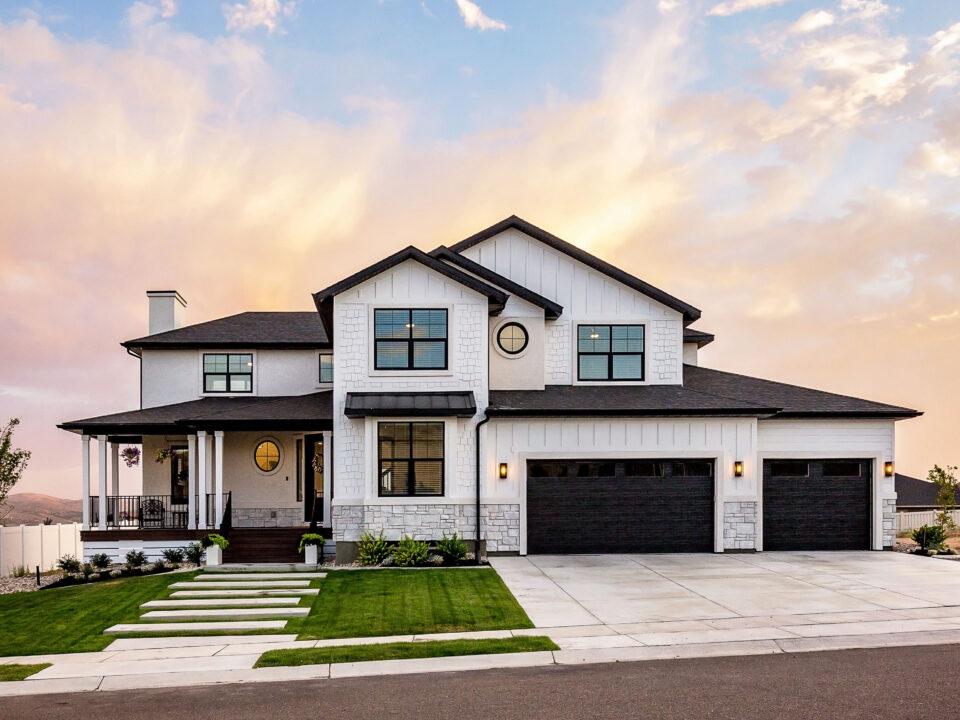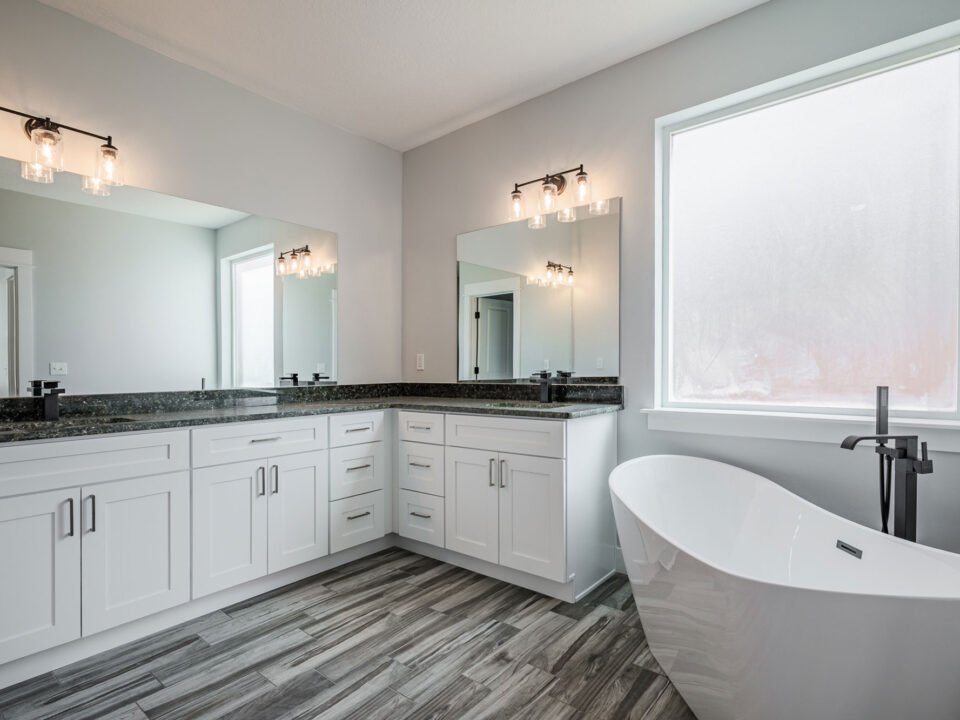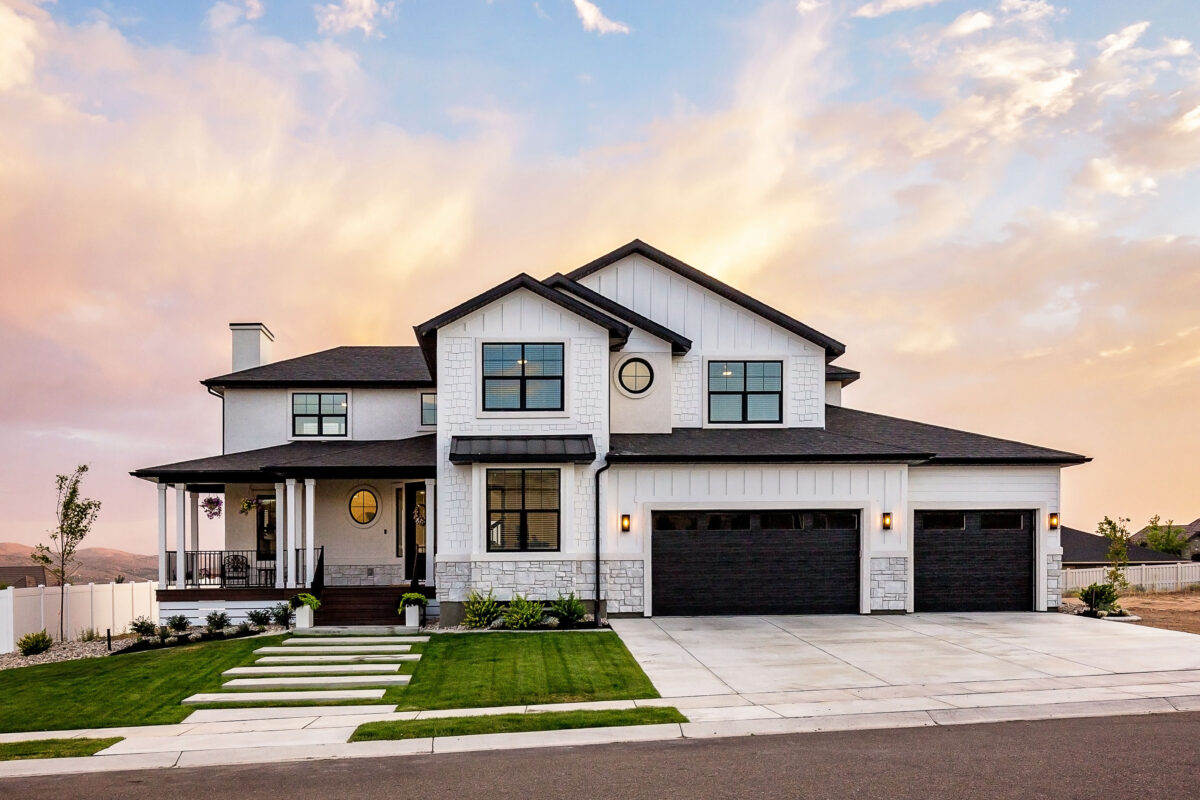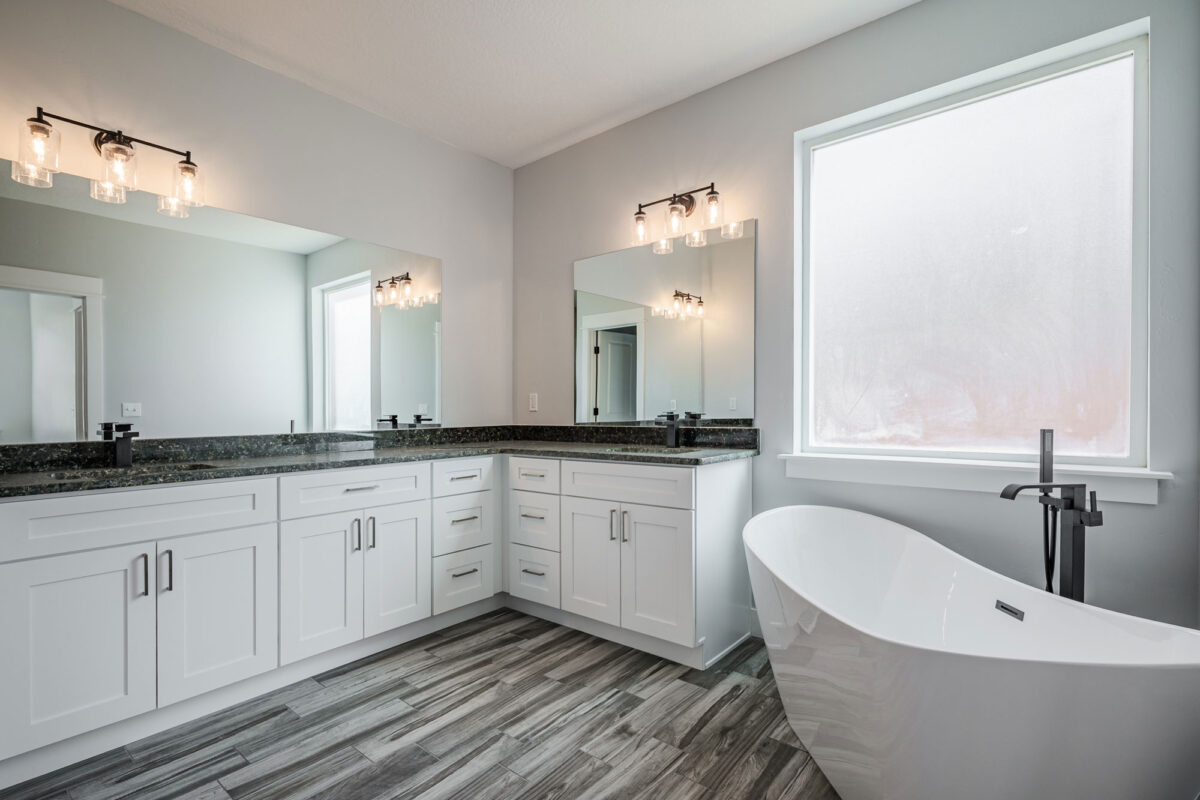



A home addition can solve one of the most common homeowner challenges: needing more space without wanting to move.
Maybe you need a larger primary suite. A family room. A home office. An extra bedroom. A garage expansion. A well-planned addition can give your home new flexibility while preserving the location, neighborhood, and routines you already value.
For homeowners across Elko, Spring Creek, Carlin, Battle Mountain, Winnemucca, Wells, and West Wendover, careful planning helps an addition feel like a natural extension of the existing home.
What Should You Decide Before Designing a Home Addition?
Start with the purpose.
Ask what the new space needs to accomplish and how it should connect to the rest of the home. That answer influences size, location, structure, plumbing, electrical work, HVAC, and exterior design.
Common home addition goals include:
- Adding a bedroom
- Expanding a primary suite
- Creating a larger family room
- Building a home office
- Adding garage space
- Expanding a kitchen
- Creating a mudroom or utility area
Braemar’s home remodeling services can help homeowners evaluate how an addition fits into the broader floor plan.
How Should an Addition Connect to the Existing Home?
The transition matters.
Floor levels, rooflines, ceiling heights, exterior materials, window styles, and interior finishes should feel coordinated. Structural connections also need to be planned carefully so the addition performs as part of the original house.
Pro tip: Think about circulation before square footage. The best addition creates a natural path between old and new spaces.
Which Home Systems May Need to Change?
An addition can affect several existing systems.
Depending on the scope, you may need to evaluate:
- Electrical capacity
- Plumbing
- HVAC sizing
- Ductwork
- Insulation
- Windows
- Drainage
- Roofing
Braemar’s HVAC services can be coordinated when added square footage changes heating and cooling needs.
The U.S. Department of Energy recommends considering insulation, air sealing, windows, and HVAC as connected parts of whole-home energy performance. Explore home energy efficiency guidance
How Can You Make a Home Addition Feel Original to the House?
Exterior details create continuity.
Matching or coordinating siding, fascia, roofing, window proportions, and trim helps the new construction settle naturally into the existing architecture.
Inside, flooring transitions, trim profiles, paint colors, and lighting can create the same sense of connection.
When Should You Talk With a Contractor?
Early.
A contractor can help you evaluate feasibility, structural considerations, utility impacts, permitting, and preliminary budget before the design becomes too detailed.
That early collaboration gives you a clearer picture of what is practical and where the biggest decisions need to happen.
Thinking about adding space to your Northern Nevada home? Talk with Braemar Construction about your goals and start exploring how an addition could make your current home work better.
FAQs
What types of home additions can Braemar Construction build?
Additions can include bedrooms, primary suites, family rooms, offices, kitchen expansions, mudrooms, and garage extensions, depending on the home and site.
Will my HVAC system need to be replaced for an addition?
Possibly. Added square footage changes heating and cooling loads, so the existing system should be evaluated.
Can an addition match the existing exterior of my home?
Yes. Siding, roofing, fascia, windows, trim, and other details can be coordinated to create a cohesive appearance.