




A primary suite should feel calm, private, and easy to use. Thoughtful planning connects the bedroom, bathroom, closet, lighting, and storage into one comfortable retreat.
Plan the Bedroom Around Furniture
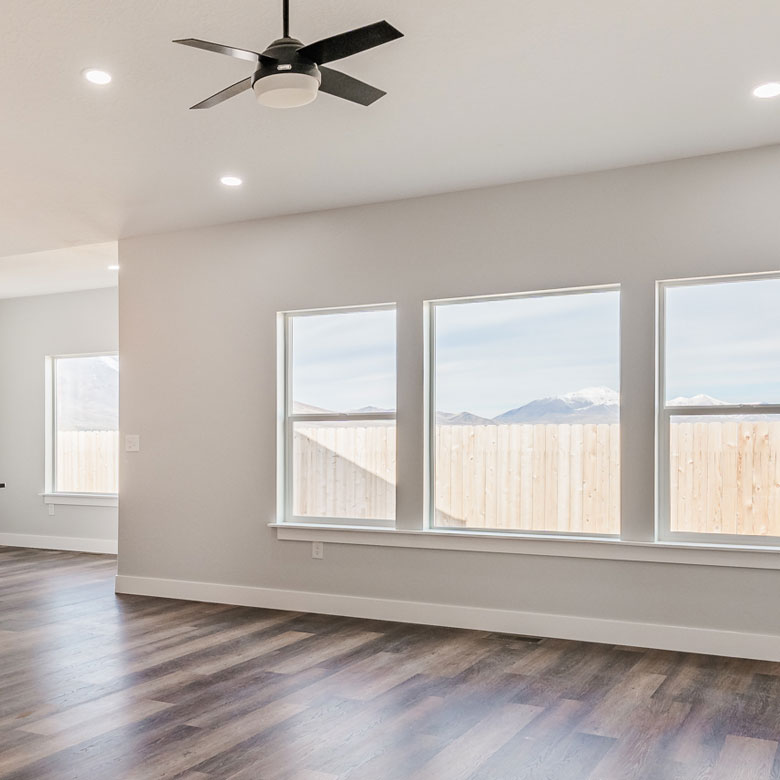
Start with the bed wall. Confirm space for nightstands, dressers, seating, and clear walkways. Window placement should support natural light while preserving privacy and furniture options.
Connect the Bathroom and Closet
Some homeowners prefer the closet beside the bedroom. Others favor access through the bathroom. Both approaches can work well when circulation stays clear.
A strong primary bath may include:
- Double vanity
- Walk-in shower
- Private toilet room
- Linen storage
- Good ventilation
- Layered lighting
Pro tip: Plan outlets inside the closet for charging, garment care, or future storage systems.
Improve Comfort and Privacy
Sound insulation around bedroom and bathroom walls can reduce noise. Separate HVAC controls or careful zoning may improve temperature consistency.
Ready to Plan Your Primary Suite?
Share your preferences for storage, bathing, privacy, and furniture. Braemar Construction can help create a primary suite that feels balanced and personal.
Request a custom home planning consultation today.
FAQs
How large should a primary bedroom be?
The right size depends on furniture, circulation, and whether you want seating or workspace.
Should the closet connect to the bathroom?
That layout can be convenient. Direct bedroom access may offer more privacy and flexibility.
Is a separate tub necessary?
No. Many homeowners prefer a larger shower and added storage. The choice should reflect how you live.