



Choosing between a single-story and two-story home affects daily flow, privacy, lot use, energy planning, and long-term convenience. Both options can work beautifully in Northern Nevada. The right choice depends on your property, lifestyle, and future plans.
Benefits of a Single-Story Home
Single-story homes keep bedrooms, living spaces, and utilities on one level. They offer easy movement between rooms and support aging in place.
Common advantages include:
- Fewer stairs
- Simple maintenance access
- Strong indoor-outdoor flow
- Easier furniture movement
- Flexible accessibility
Single-story layouts often require a wider lot because the full square footage spreads across one level.
Benefits of a Two-Story Home
Two-story homes create more square footage on a smaller footprint. They can separate public spaces downstairs from bedrooms upstairs, which adds privacy.
Common advantages include:
- Efficient land use
- Distinct living and sleeping zones
- More opportunities for upper-level views
- Smaller roof and foundation footprints
- Flexible bedroom arrangements
Pro tip: Think beyond current needs. Consider how stairs, bedroom placement, and maintenance access may feel years from now.
Match the Plan to the Property
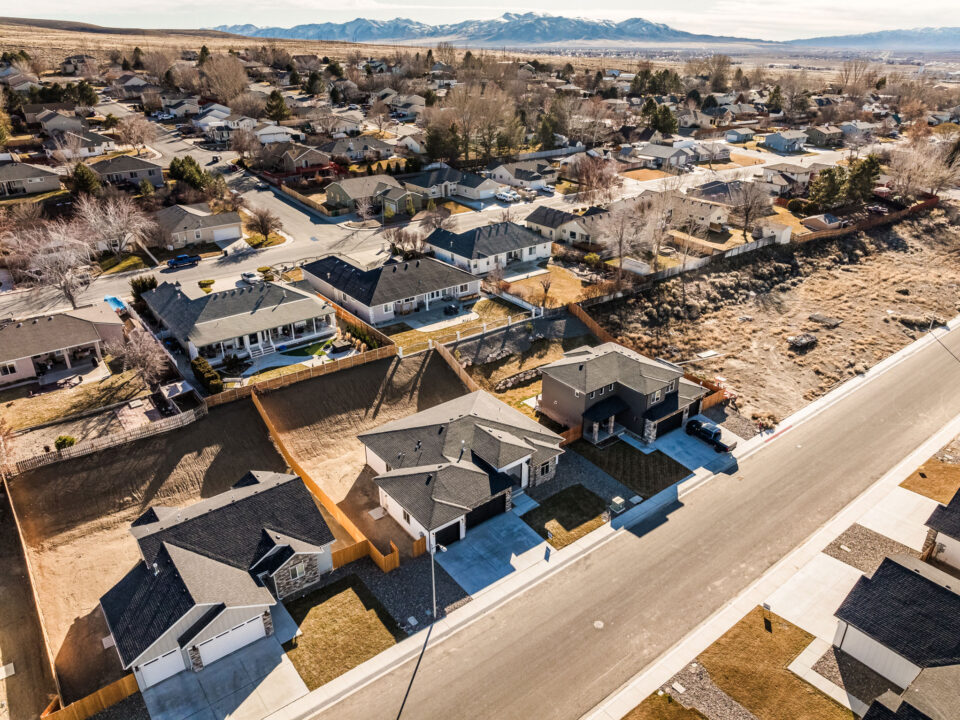
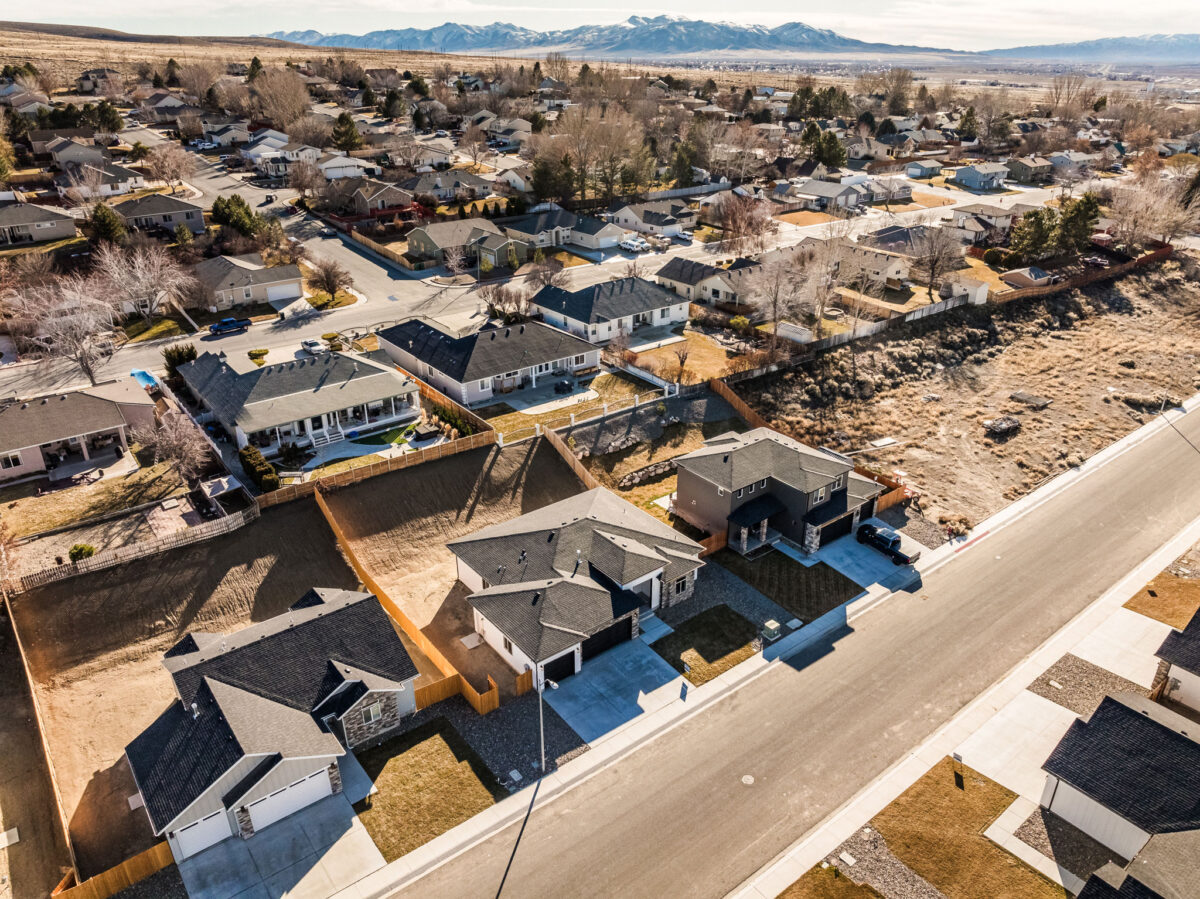
A narrow lot may favor a two-story design. A wide or gently sloped parcel may support a spacious single-level home. Wind exposure, views, driveway placement, and outdoor living goals also influence the decision.
Ready to Compare Options?
Bring your lot information and a list of lifestyle priorities. Braemar Construction can help you compare layouts, costs, and long-term comfort.
Schedule a floor plan consultation today.
FAQs
Is a two-story home less expensive to build?
It can be more efficient per square foot because the foundation and roof cover a smaller footprint. Final costs depend on design and finishes.
Are single-story homes better for aging in place?
They often support long-term accessibility because daily living stays on one level.
Which layout works best on a small lot?
A two-story plan often creates more interior space while preserving yard area.